RERA Approved • P02400006711
Overview Floor Plans Amenities Location FAQ
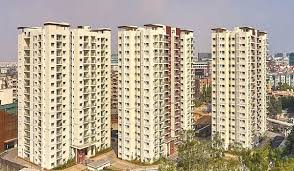
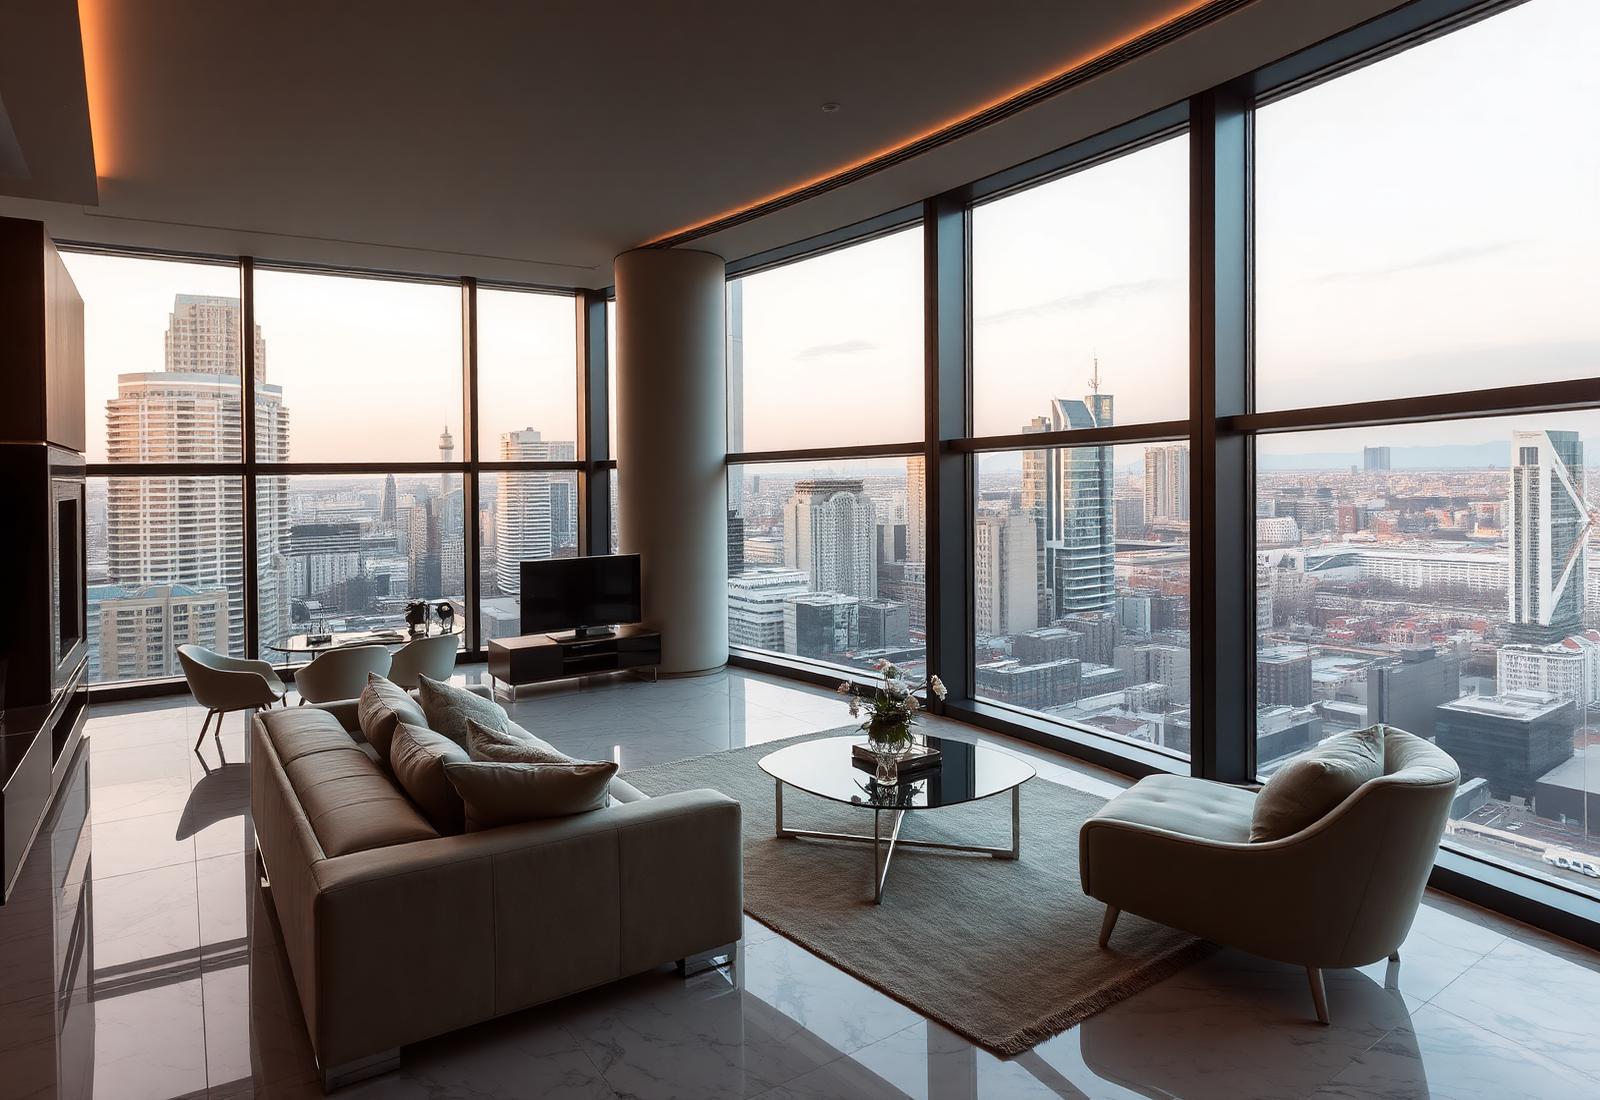
Prestige City Hyderabad luxury apartment towers at sunset
Pre-Launch • New Tower Released

The Prestige City
Hyderabad

Luxury 2.5, 3, 3.5 & 4 BHK Sky Residences at Rajendra Nagar — across 64 acres of resort-style township by Prestige Group.

Starting from
₹1.45 Cr*
Possession
Dec 2027
Area
1,631 – 3,431 sq.ft
RERA Approved Prestige Group 4647 Premium Apartments
Limited Time Offer

Unlock Pre-Launch Price

+ ₹1 Lac booking voucher on early registration
  • Best floor + corner units available
  • Complete cost-sheet on WhatsApp
  • 0% brokerage — direct from developer
  • Free site visit with cab pickup
Sales team calls within 15 minutes
64
Acres Township
13
Iconic Towers
4647
Sky Apartments
80%
Open Greenery
The Project

A landmark in luxury living

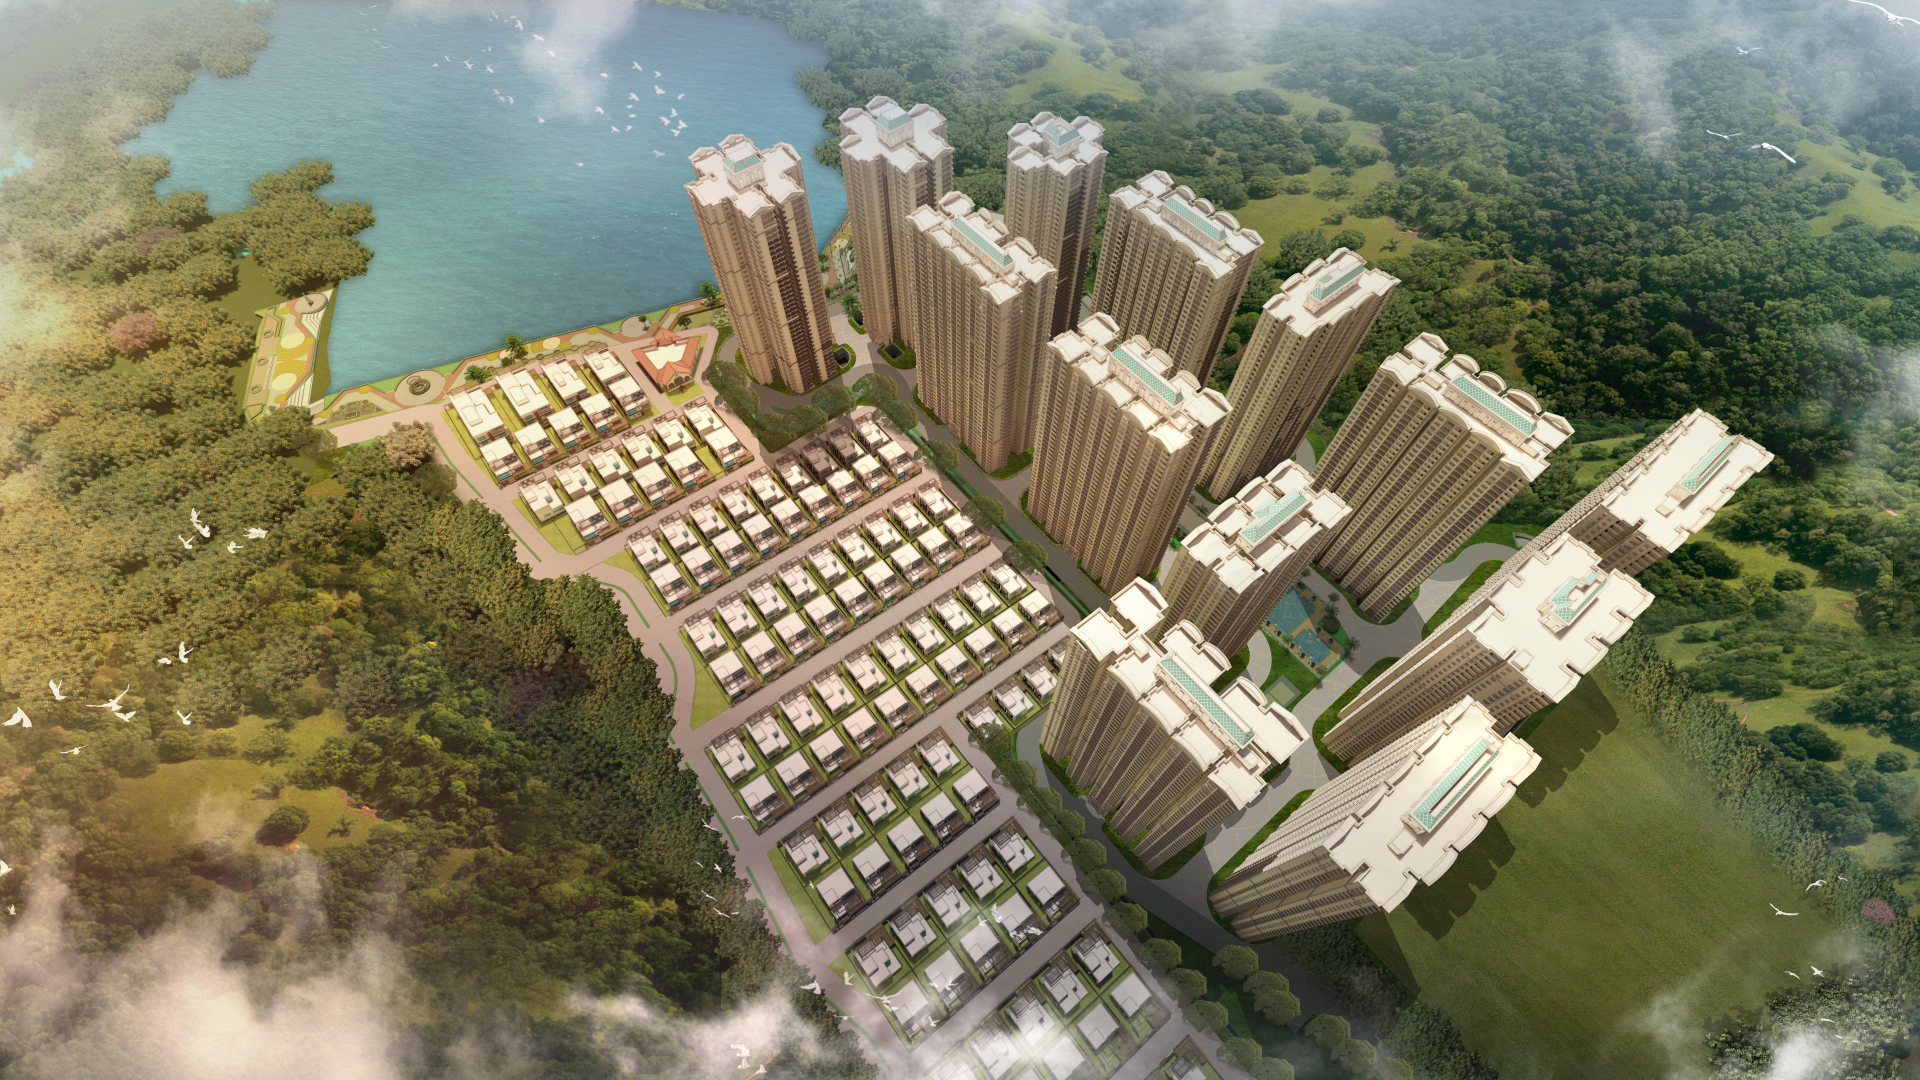
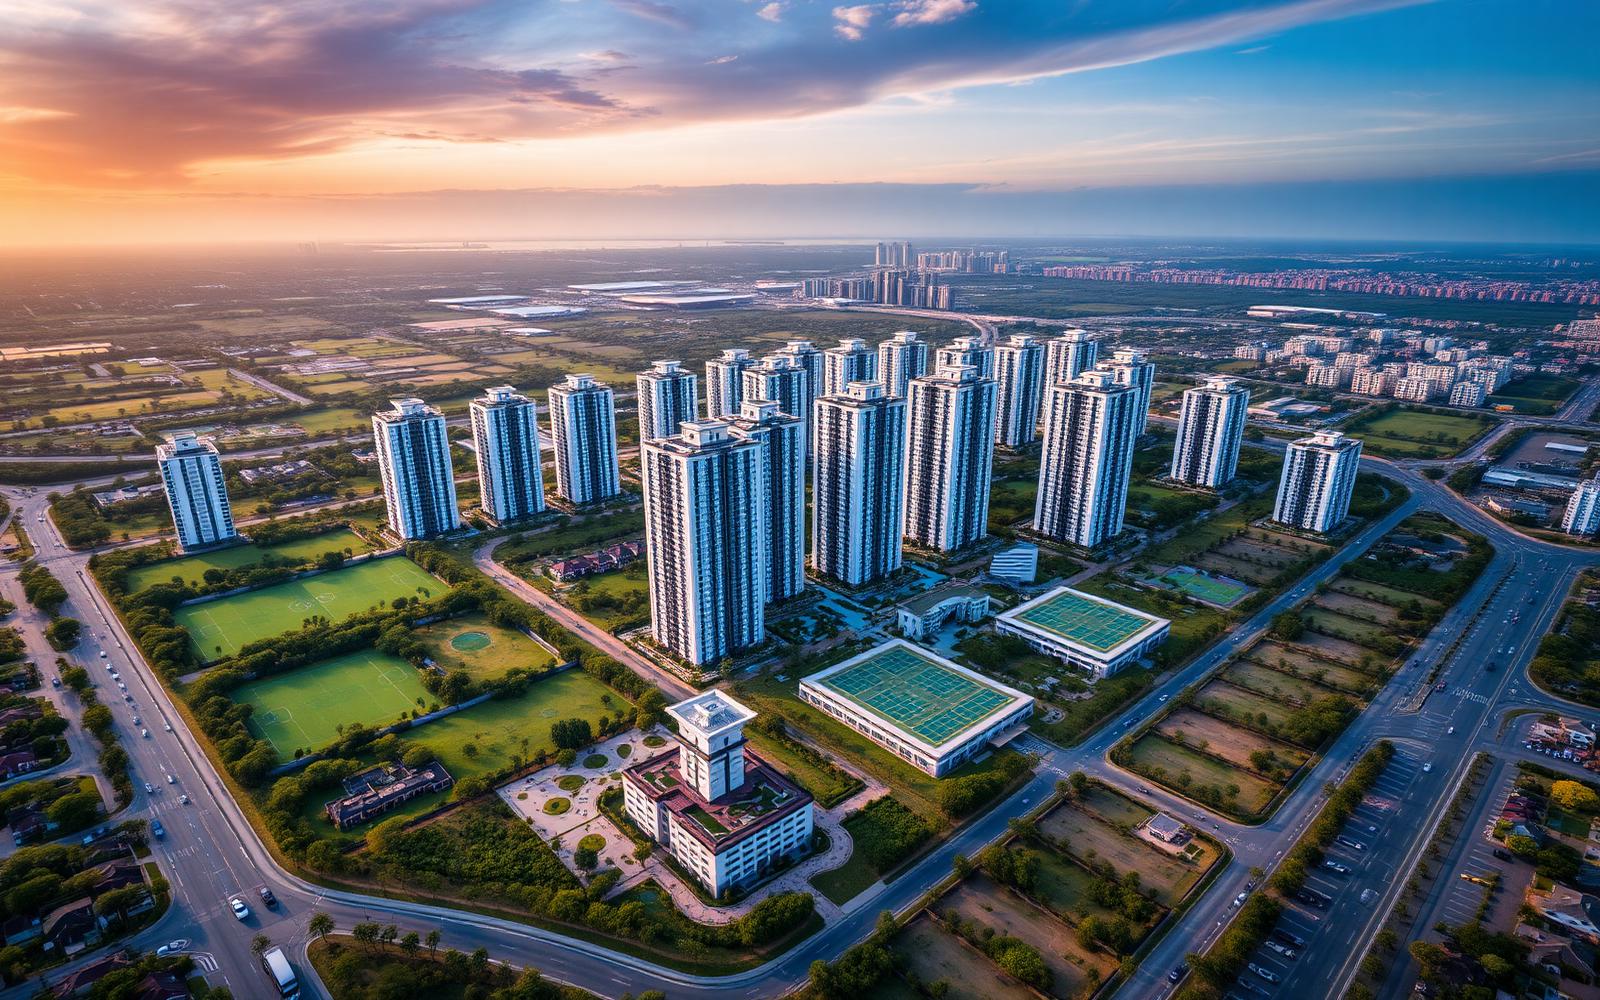
Set on 64 lush acres at Rajendra Nagar, The Prestige City is Hyderabad's most ambitious integrated address — 13 sculpted high-rises, a grand clubhouse, a central green spine and curated retail, all gated behind a single, secure boundary.

Built by Prestige Group — the developer behind India's most awarded townships — every apartment is engineered for panoramic skyline views, cross ventilation and a calm, resort-like rhythm of life that's rare this close to the city.
13 High-Rise Towers
80% Open Landscape
1-Acre Grand Clubhouse
Gated, Single-Entry Township
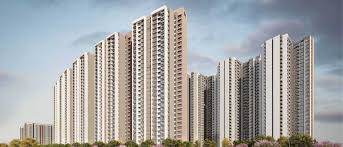
Aerial view of Prestige City Hyderabad township
Unit Plans & Pricing

Choose your sky residence

Premium 2.5, 3, 3.5 & 4 BHK apartments — designed for natural light, ventilation & uninterrupted views.

Unit TypeSize (SBA)Price
2.5 BHK
1,361 sq.ft
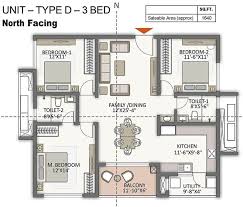
3 BHK Compact Best Seller
1,640 sq.ft
3 BHK Large
2,049 sq.ft
3.5 BHK
2,433 sq.ft
4 BHK
3,431 sq.ft

*Prices indicative. Final cost includes registration, GST, maintenance & other charges as applicable.
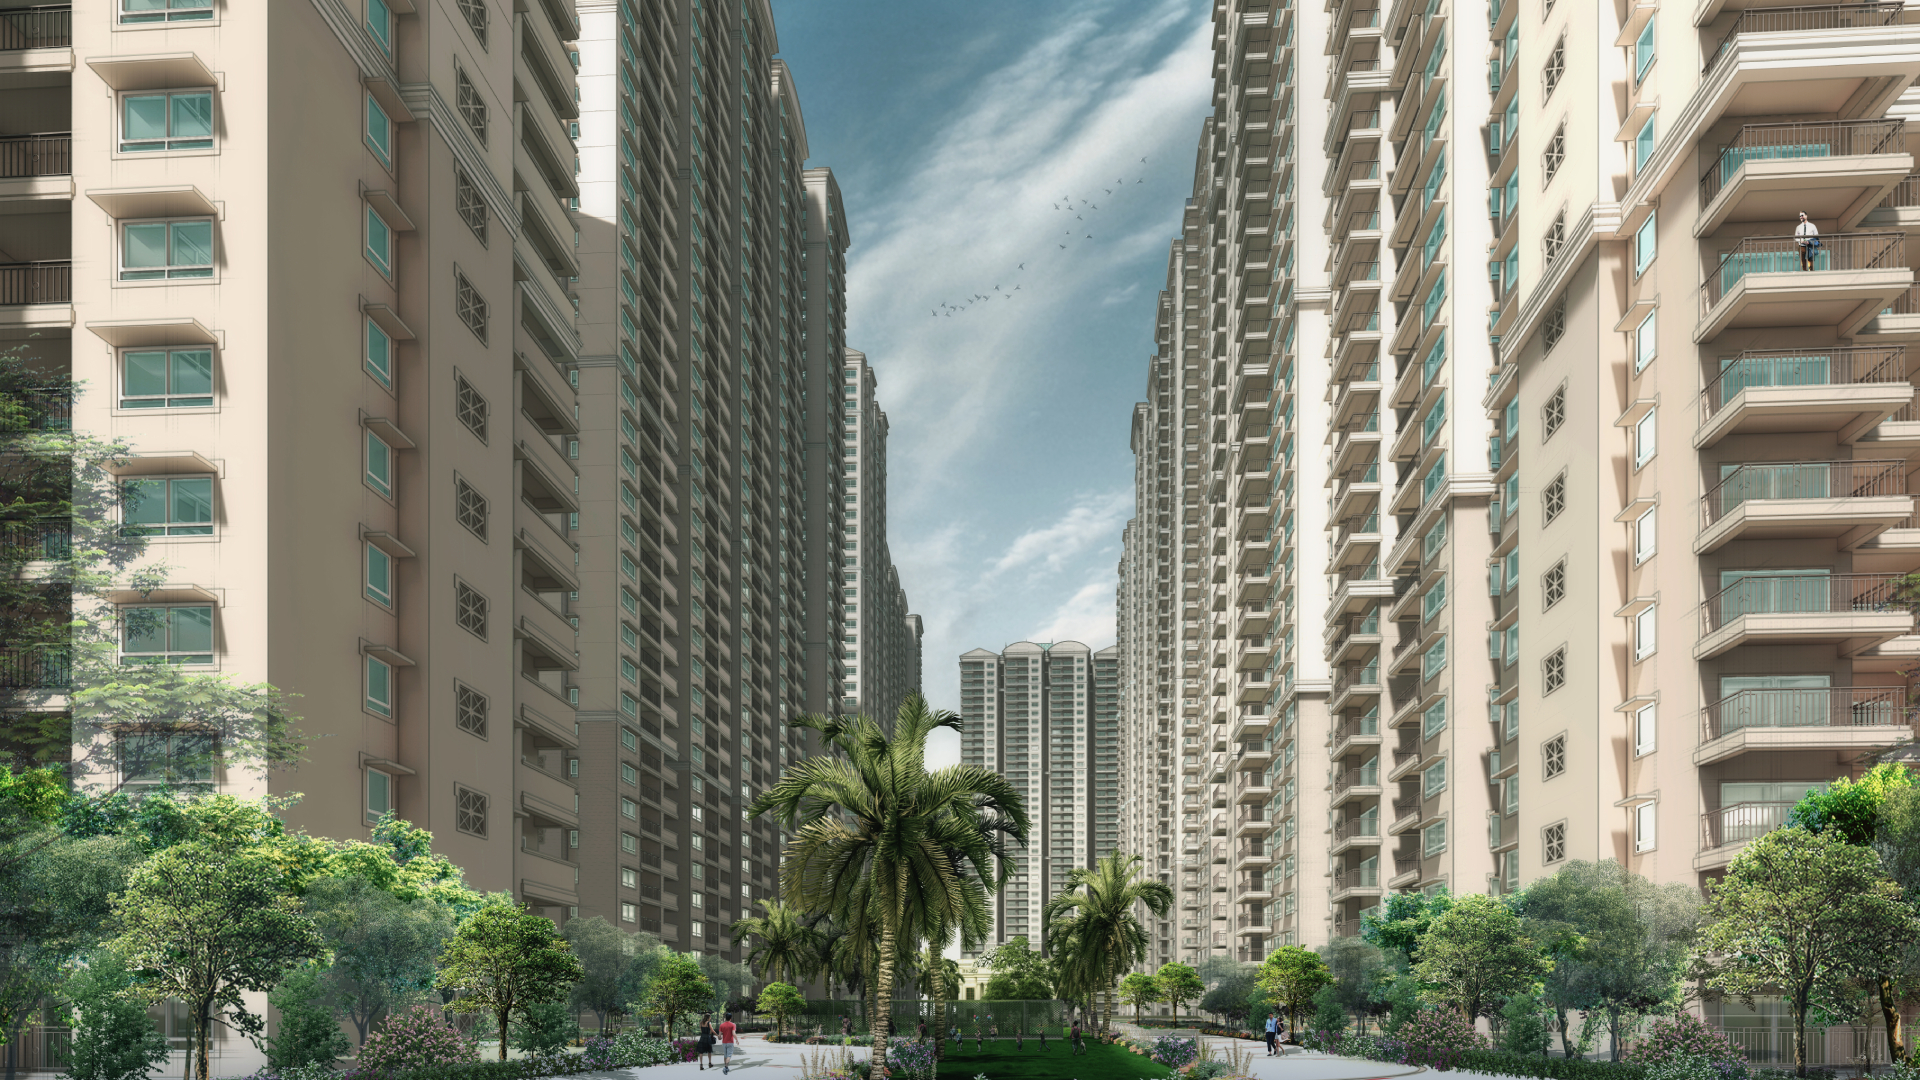
Tree-lined avenue between Prestige City towers
Inside Your Home

Designed for the skyline life

Wide, column-free living spaces. Light pouring in through floor-to-ceiling glass. A balcony you actually want to stand on — overlooking a 64-acre canopy, not a neighbour's window. Every Prestige City home is detailed like a private penthouse, then offered at township scale.
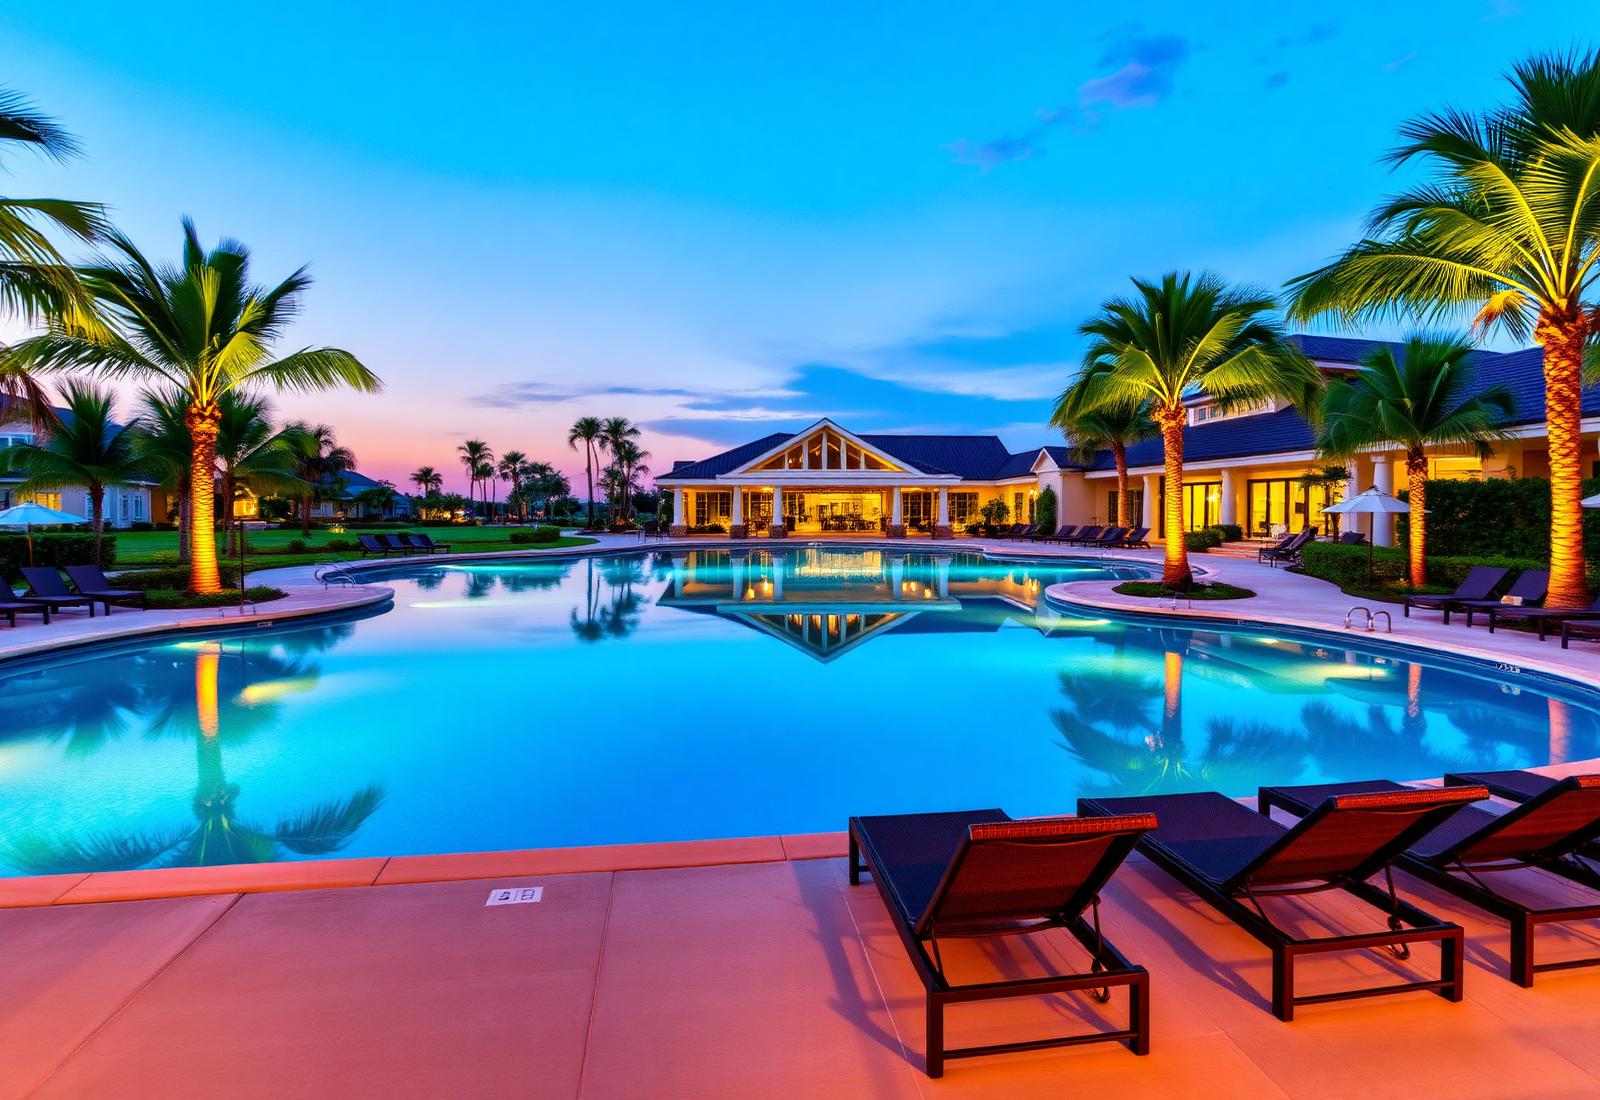
  • Floor-to-ceiling glass
  • Imported marble
  • Modular kitchen
  • Kohler / Grohe fixtures
  • Smart-home ready
  • Deep decks (3.5 & 4 BHK)
  • Vitrified flooring
  • 3-tier security
World-Class Amenities

A resort outside your door

Over 50+ curated amenities across a grand clubhouse, sports zones and landscaped retreats.

Infinity Pool
Resort-style swimming pool & kids' pool
Fitness Centre
State-of-art gym & yoga deck
Sports Arena
Tennis, basketball, cricket nets
Landscaped Gardens
Themed gardens & jogging tracks
Indoor Games
Snooker, table tennis, board games
Clubhouse
Banquet, lounge & co-working
Multi-Level Parking
Secure basement parking
24/7 Security
CCTV, intercom & access control
Master Plan

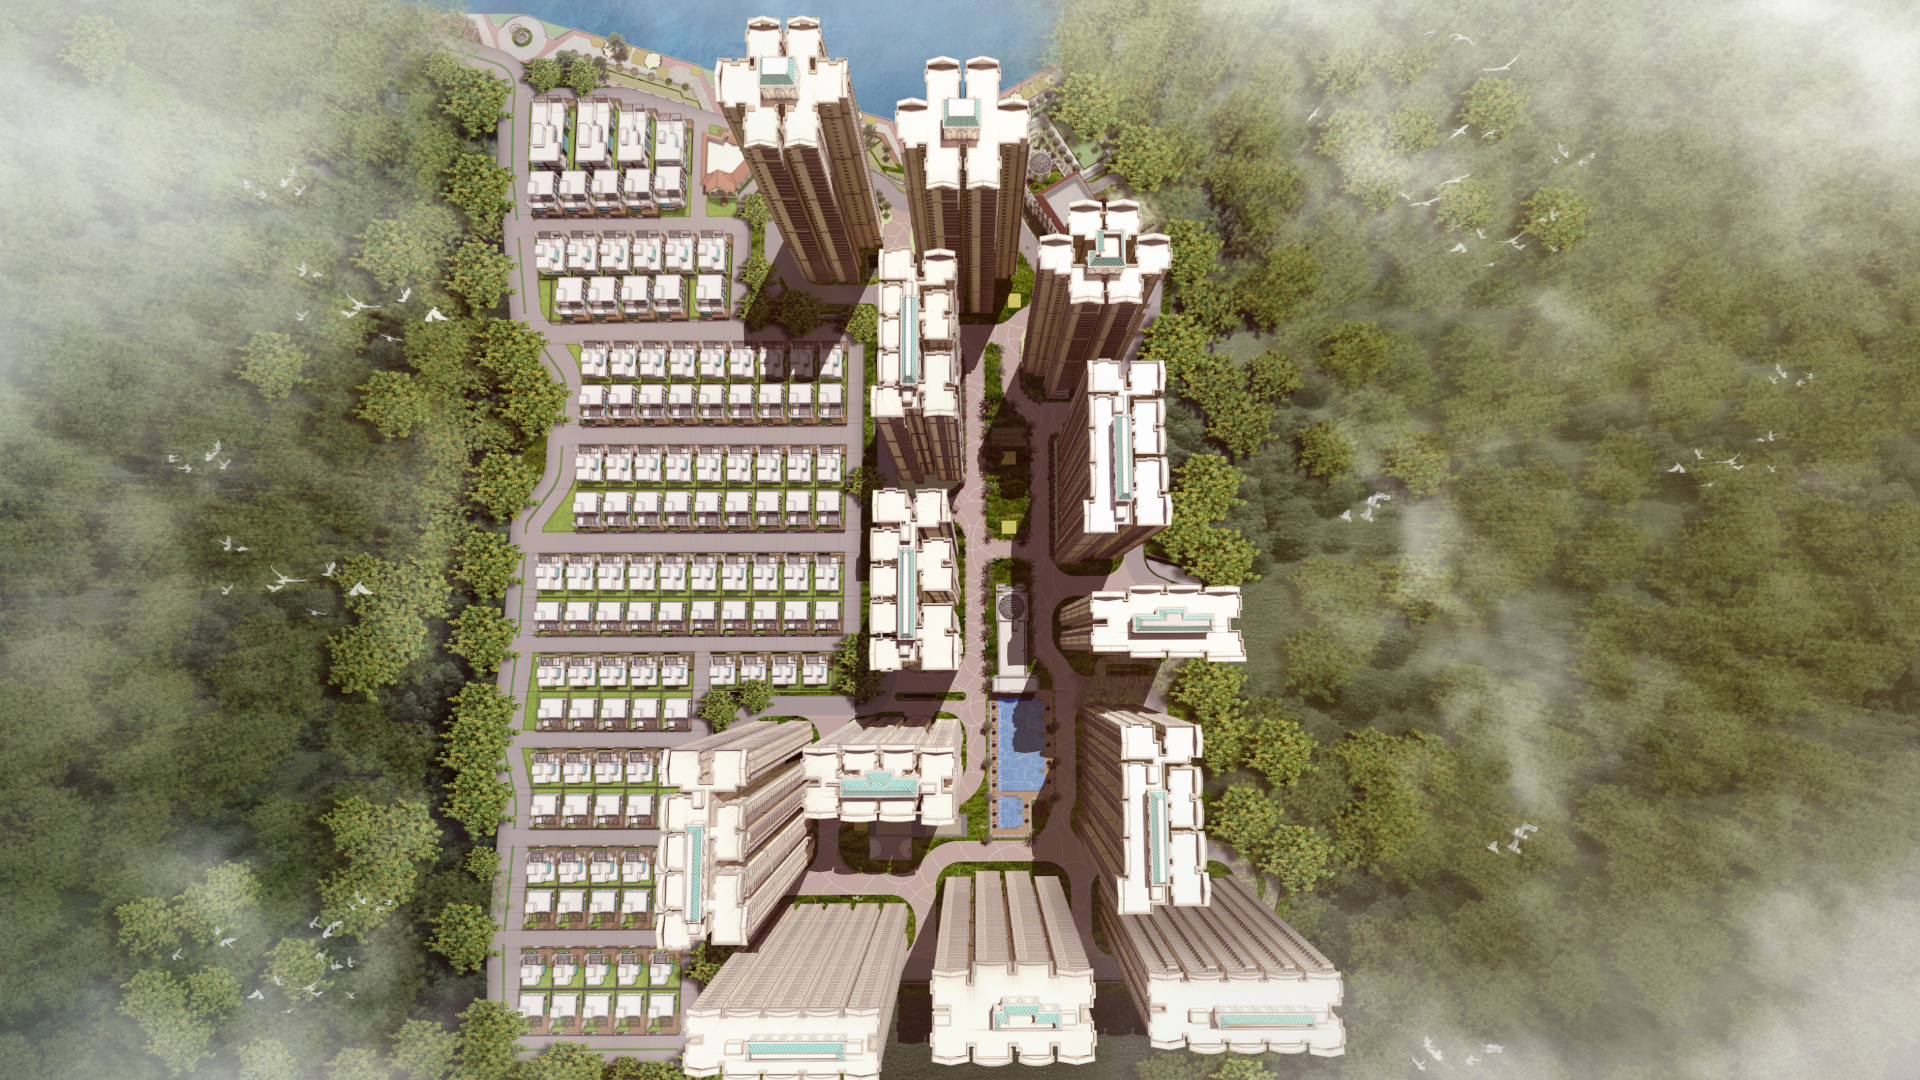
A 64-acre integrated township

13 high-rise towers, 80% open landscape, schools, retail & a grand central clubhouse.
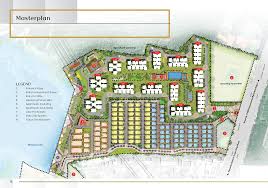
Prestige City Master Plan
High-Res Master Plan Locked
Download to view tower placements, clubhouse & green zones
  • Tower-wise layout & orientation
  • Clubhouse, pool & sports zones
  • Internal roads & vehicle drop-offs
  • Landscape & open-space zoning
  • Entry/exit gates & security points
Floor Plans

Unit plans, to the inch

Carpet areas, room dimensions, deck sizes & directional layouts for every configuration.
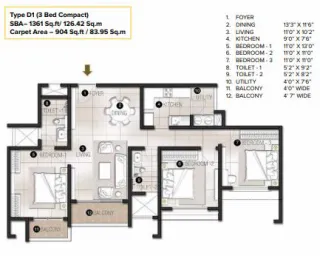
2.5 BHK
Locked
2.5 BHK
SBA 1,361 sq.ft
3 BHK Compact
Locked
3 BHK Compact
SBA 1,640 sq.ft
3 BHK Large
Locked
3 BHK Large
SBA 2,049 sq.ft
4 BHK
Locked
4 BHK
SBA 3,431 sq.ft
Price Sheet & Cost Breakup

Transparent pricing, no surprises

Base price, floor rise, PLC, GST, registration, maintenance & corpus — itemised.
Price Sheet
Unit-wise Price Sheet
Confidential — Unlock to view
  • Tower & floor-wise base price
  • Best-deal corner & view units
  • Current pre-launch discount
Cost Breakup
All-Inclusive Cost Breakup
Itemised — Unlock to view
  • Base + floor rise + PLC
  • GST, stamp duty & registration
  • Maintenance, corpus & club charges
  • Payment milestones schedule
Prime Location

Rajendra Nagar — the new prime

Strategically located off Outer Ring Road with seamless access to the airport & Financial District.

Rajiv Gandhi Intl. Airport
15 mins
Financial District / Gachibowli
25 mins
Top Schools & Universities
5–10 mins
AIG, Continental, Care Hospital
10–15 mins
Inorbit, Sarath City Mall
20 mins
Outer Ring Road exit
2 mins
Loved by 2000+ Families

A trusted name since 1986

"Booked a 3 BHK after the site visit. The construction quality and amenities are exactly as promised — easily the best value in this corridor."

Rakesh Sharma
IT Professional, Gachibowli

"We loved the township concept. Our kids can play in safe gardens while we enjoy the clubhouse. Pricing was very transparent."

Priya & Anil Reddy
Doctors

"Prestige's brand is unmatched. Site visit was arranged smoothly and paperwork was hassle-free even from abroad."

Vikram Iyer
NRI Investor
Limited Pre-Launch Offer

Book now & save up to ₹5 Lakhs

+ ₹1 Lac booking voucher • Free modular kitchen upgrade • Assured rental for 12 months.

Frequently Asked

Questions, answered

The project is located at Rajendra Nagar, off Outer Ring Road in Hyderabad, with seamless access to the airport (15 mins) and Financial District / Gachibowli (25 mins).
Premium 2.5, 3, 3.5 and 4 BHK apartments ranging from 1,631 to 3,431 sq.ft, starting from ₹1.45 Cr*.
Yes, the project is RERA approved. RERA ID: P02400006711.
Possession is scheduled for Dec 2027. Construction is on schedule with regular updates shared to booked customers.
Yes, the project is pre-approved by all major banks including HDFC, SBI, ICICI, Axis & LIC HFL.
Absolutely. We arrange complimentary site visits with cab pick-up and drop. Submit the form and our manager will confirm your slot within 15 minutes.

Your sky residence awaits.

Few corner & top-floor units left in the pre-launch phase. Reserve yours today.

Call WhatsApp